
Carmen McKinley
REALTOR®

BEDS2
BATHS2 full
SQUARE FEET1,261
MLS#226028818
STATUSActive
PROPERTY TYPEResidential - Condominium
SUBDIVISIONOakmont Village Condominiums
SCHOOLCOLUMBUS CITY
Property Description
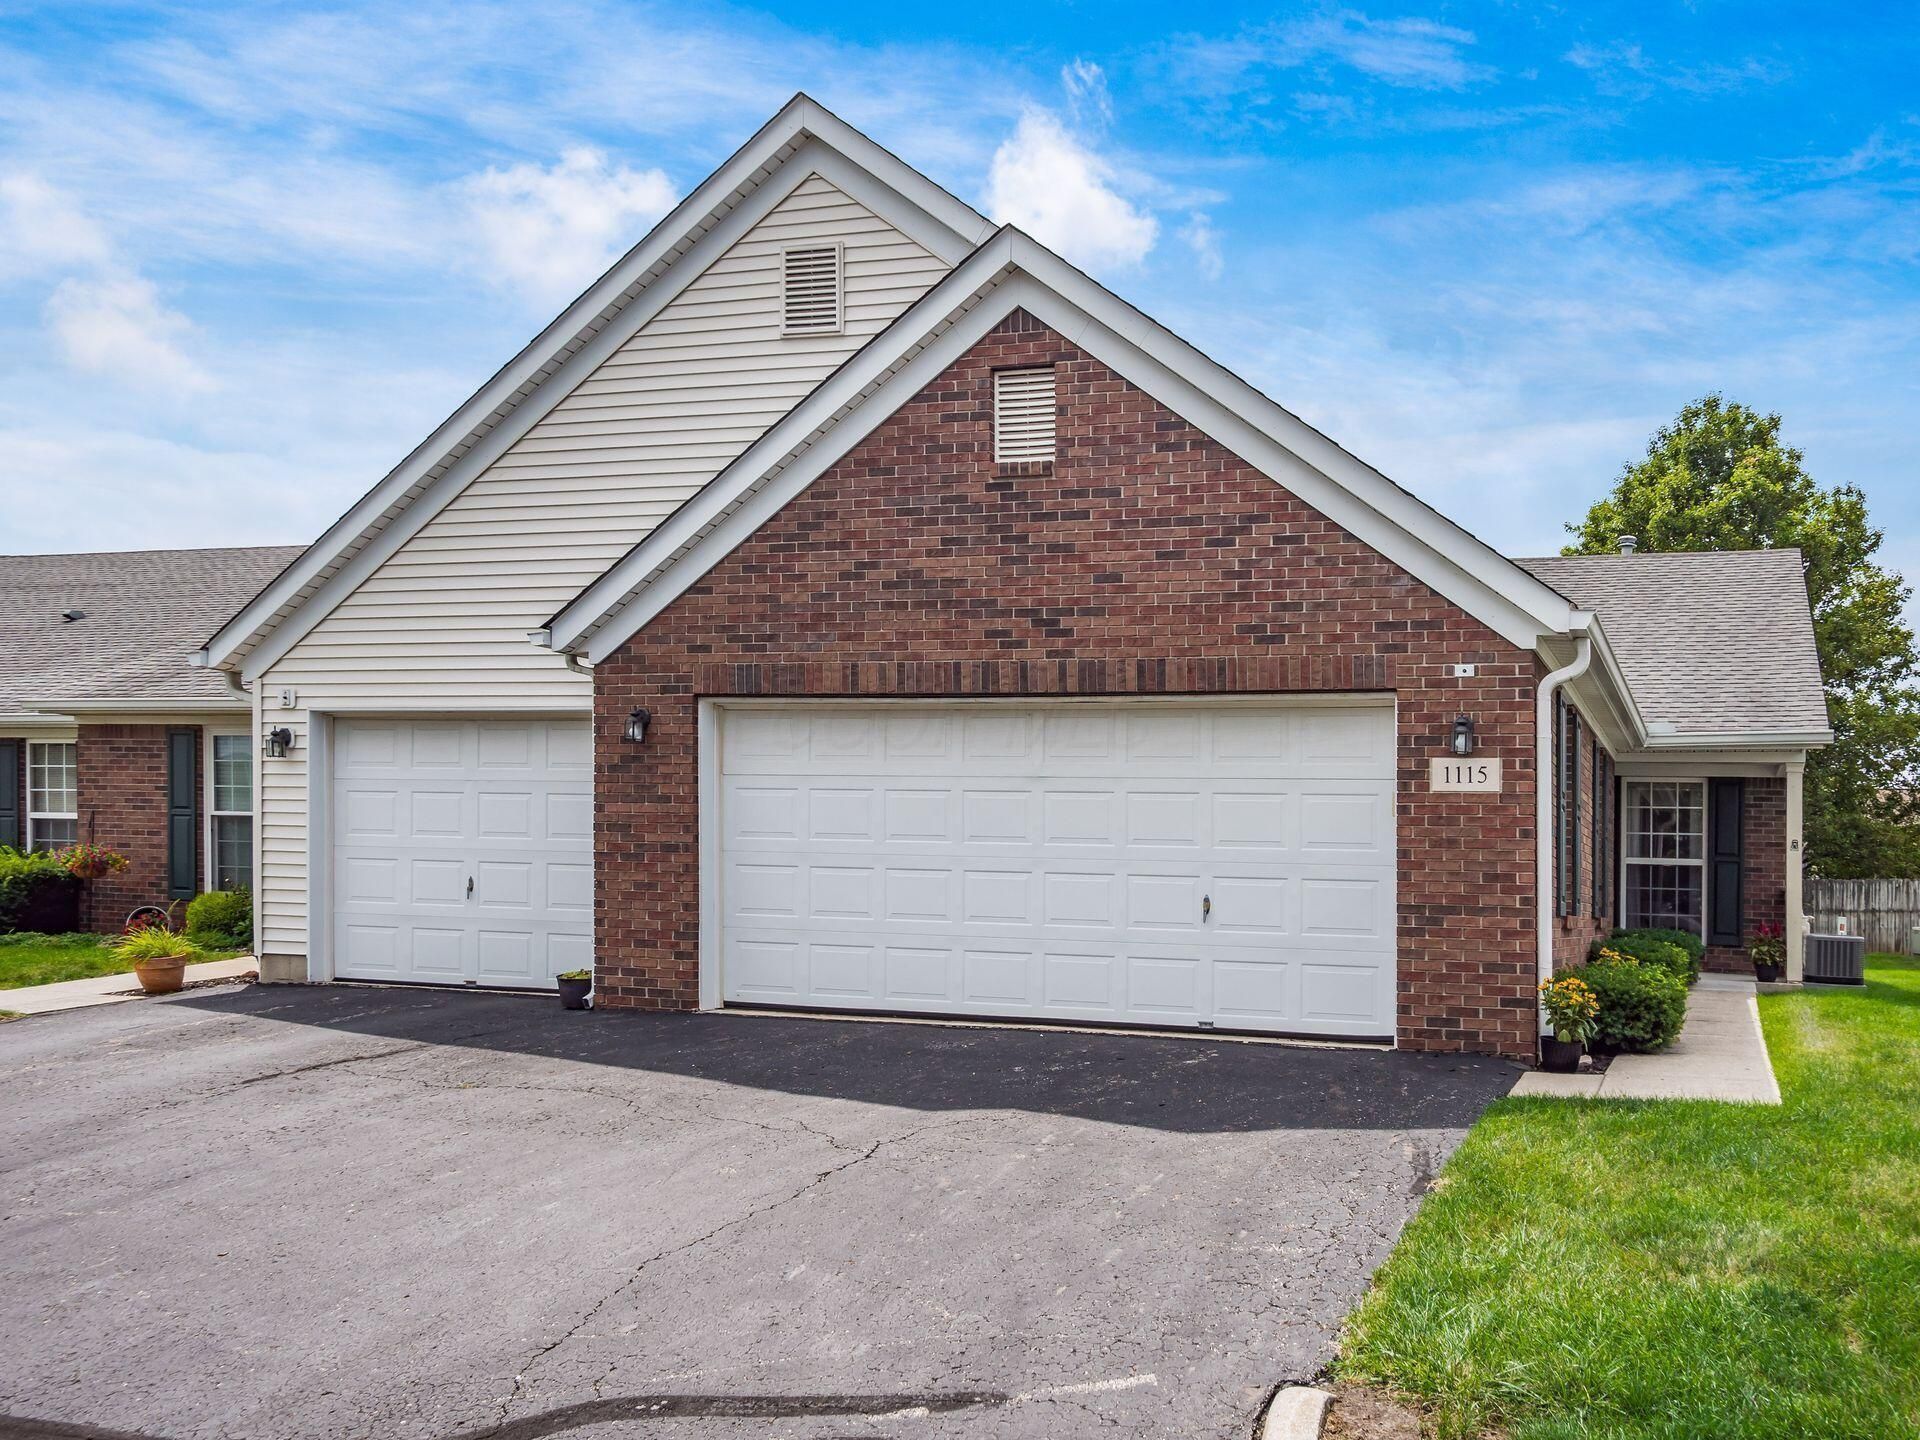
This well-maintained end unit condominium home has 2-bedrooms and 2-baths and is located in the 92-unit community of Oakmont Village in Galloway. Features include a first floor laundry room with additional storage, a 2-car attached garage and private patio. This one-owner lovingly cared for home offers a spacious open-concept layout with a vaulted ceilings in the great room and a gas-log fireplace, open to the kitchen and dining area, with an unfinished full poured wall basement that adds both storage and flexibility. Basement has a rough-in for an additional bathroom and the mechanicals. Sliding glass doors with integrated blinds open to a concrete low-fenced patio, offering the perfect place to enjoy your morning coffee, host friends and family, or relax outdoors. The primary suite provides plentiful space including the en-suite bathroom with linen closet and a generous walk-in closet. The second bedroom has excellent closet storage and accesses the second full bathroom from the hallway. The full basement gives you the opportunity to expand your living space or utilize for general storage. The two-car garage and additional off-street parking complete your checklist for your next home. With thoughtful design, and a great location within the community, this move-in-ready home offers comfort and low-maintenance living for you.
Property Features
Property Type: Residential - Condominium
Basement: Yes
Basement: Full
Cooling: Central Air
Fireplaces: 1
Garage: 2 car attached
Heating: Forced Air
Home Style: Ranch
Lot Size: 0.04 Acres
Taxes: $2,788
Year Built: 1999
Feature Descriptions
Association/Condo Fee: 355
Exterior: Brick, Vinyl Siding
Fireplace: One
Flooring: Laminate, Carpet, Vinyl
HOA: Yes
Lot Dimensions: 0
Parcel #: 010-248779
Parking: Garage Door Opener, Attached Garage
Windows: Insulated All
Local Schools
School District: COLUMBUS CITY
Listed By / Shown By
Listed By
Agency Name: Wingate Lewis
Agent Name: Mary J Hatem
Agency Phone: 614-309-0897
Shown By
Agent Name: Carmen McKinley
Agent Phone: (419) 564-4795

Estimate Your Payment
Estimated Payment
$ 1,521.10 per month $1,221.69 Principal & Interest $232.33 Property Tax $67.08 Homeowner's InsuranceChange Payment Information

Carmen McKinley
Cell: (419) 564-4795
Email Me
Privacy Policy / DMCA Notice / ADA Accessibility


This site is hosted, designed and copyright
© 1994 - 2026 by
Delta Media Group, Inc. -- Patent Pending --