
Carmen McKinley
REALTOR®

BEDS4
BATHS2 full
MLS#5231786
STATUSActive
PROPERTY TYPEResidential - Single Family
SCHOOLGreen Local
Property Description
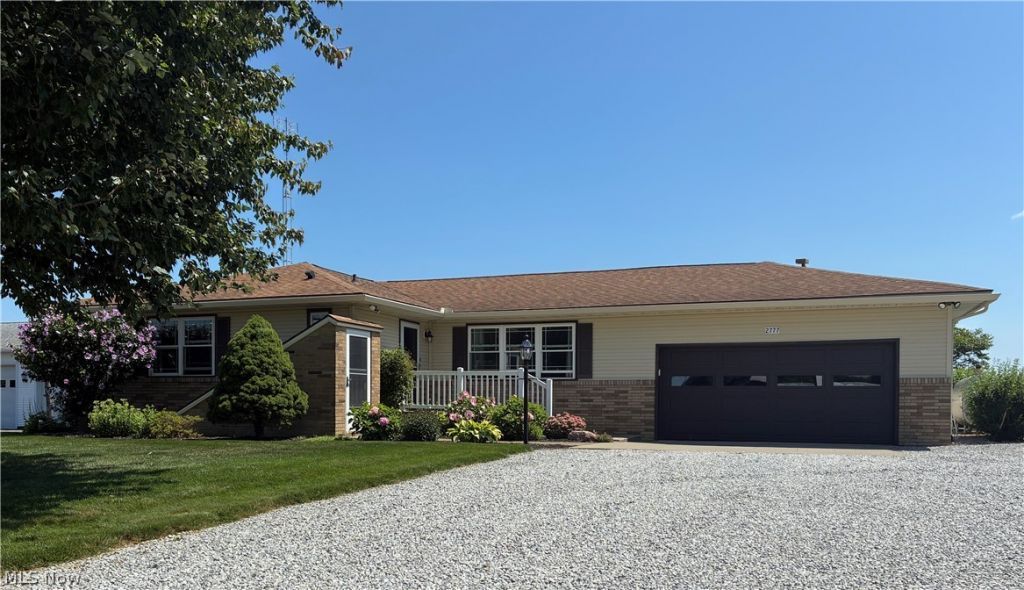
There is just something special about a home that has been cared for by the same family for many years?and this one really stands out. 2777 N Apple Creek Road has been meticulously maintained to a level that is truly hard to find. It is exceptionally clean, well cared for, and you can see the pride of ownership throughout. And to top it all off, the panoramic views are absolutely spectacular. The main level offers 3 bedrooms, 2 full baths, and a three-season room that complements the open floor plan, providing over 1,500 square feet of living space. Original hardwood floors are believed to be under the carpet as well. The basement offers potentially 2 additional bedrooms and a finished family room, while the front exterior entrance to the basement adds even more possibilities. The oversized garage offers plenty of room for cars, toys, or extra storage, along with a 20x10 shed tucked away at the back corner of the lot. And then there is the 28x40 concrete area out back. Many years of basketball were enjoyed here, but now it's your turn to let your imagination run wild and make it your own. If you appreciate a home that has been genuinely loved, meticulously cared for, and offers the opportunity to make it your own over time, this one is truly worth a look.
Property Features
Property Type: Residential - Single Family
Basement: Yes
Basement: Exterior Entry, Full, Partially Finished, Storage Space, Sump Pump
Cooling: Central Air
Fireplaces: 1
Garage: 2
Heating: Forced Air, Gas
Home Style: Ranch
Lot Size: 0.39 Acres
Roof Type: Asphalt, Fiberglass
Stories: 1.0
Taxes: $2,331 / year
Year Built: 1965
Feature Descriptions
Appliances: Dryer, Dishwasher, Disposal, Microwave, Range, Refrigerator, Water Softener, Washer
Exterior: Aluminum Siding, Brick, Steel Siding
Laundry: In Basement, Main Level, Lower Level
Lot Dimensions:
Parcel#: 31-00674-000
Parking: Driveway
Sewer: Septic Tank
View: Panoramic
Water: Well
Local Schools
School District: Green Local
Listed By / Shown By
Listed By
Agency Name: Berkshire Hathaway HomeServices Professional Realty
Agency Contact: cindyrichardre@gmail.com, 330-465-1812
Shown By
Agent Name: Carmen McKinley
Agent Phone: (419) 564-4795

Estimate Your Payment
Estimated Payment
$ 1,925.68 per month $1,641.31 Principal & Interest $194.25 Property Tax $90.13 Homeowner's InsuranceChange Payment Information

Carmen McKinley
Cell: (419) 564-4795
Email Me
Listing data compilation and photo(s) © 2026 - Multiple Listing Service, Inc. – All Rights Reserved
The photos may be altered, edited, enhanced or virtually staged.
Privacy Policy / DMCA Notice / ADA Accessibility


This site is hosted, designed and copyright
© 1994 - 2026 by
Delta Media Group, Inc. -- Patent Pending --