
Carmen McKinley
REALTOR®

BEDS3
BATHS2 full
SQUARE FEET1,633
MLS#5231057
STATUSActive
PROPERTY TYPEResidential - Single Family
SUBDIVISIONMiddleburgh
SCHOOLBerea City
Property Description
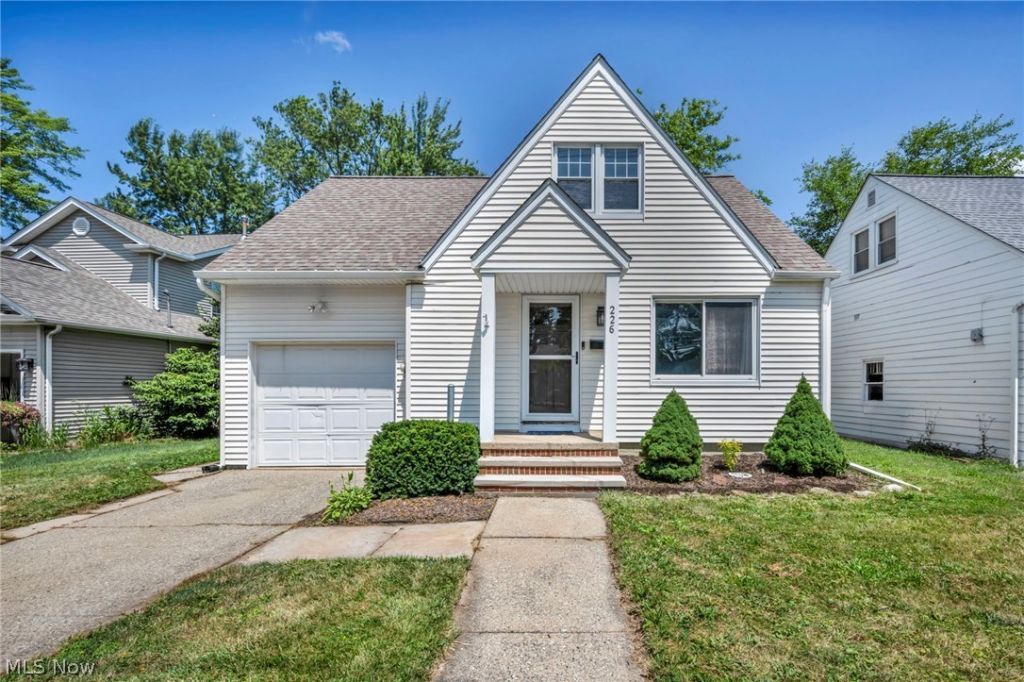
Welcome home to this beautifully updated 3-bedroom, 2-full-bath Cape Cod located on a quiet street in the heart of Berea. This move-in-ready home blends timeless charm with modern updates, offering spacious living areas, thoughtful improvements, and a finished lower level for added flexibility. Step inside to a warm and inviting living room featuring hardwood flooring that flows into the dining room with charming built-in cabinetry and classic character. The completely remodeled kitchen offers modern cabinetry, updated countertops, pantry storage, durable flooring, and included appliances including the range, refrigerator, microwave, and dishwasher. Upstairs you'll find three comfortable bedrooms with updated flooring and a refreshed full bathroom. The finished basement adds valuable living space with a large family room, updated full bathroom with walk-in shower, laundry area, utility space, and additional storage. Numerous improvements include waterproofed basement and whole house insulation updated HVAC, windows,new plumbing , water heater, lighting, doors, providing year-round comfort and peace of mind. Central air conditioning and forced-air gas heat ensure comfort in every season. Outside, enjoy the covered rear porch or entertain on the spacious deck overlooking the level fully fenced backyard, ideal for gatherings, gardening, pets, or relaxing. A storage shed adds convenience, while the one-car garage and paved driveway provide off-street parking. Ideally located near Baldwin Wallace University, parks, shopping, restaurants, schools, Cleveland Hopkins International Airport, Metroparks, and major highways, this home offers excellent accessibility while maintaining the charm of an established Berea neighborhood with sidewalks and streetlights. Whether you are a first-time buyer, downsizing, or searching for a turnkey home with modern updates and additional living space, this exceptional property is ready for its next owner. Schedule your private showing today!
Property Features
Property Type: Residential - Single Family
Basement: Yes
Basement: Finished, Sump Pump
Cooling: Central Air
Garage: 1 car attached
Heating: Forced Air, Gas
Home Style: Cape Cod
Lot Size: 0.12 Acres
Roof Type: Asphalt
Stories: 2.0
Taxes: $3,317 / year
Year Built: 1947
Amenities
Pantry
None
Feature Descriptions
Appliances: Dishwasher, Microwave, Range, Refrigerator
Community Features: Curbs, Street Lights, Suburban, Sidewalks
Exterior: Attic/Crawl Hatchway(s) Insulated, Vinyl Siding
Fencing: Back Yard, Chain Link
Fireplace: None
Laundry: Washer Hookup, Electric Dryer Hookup, In Basement
Lot: < 1/2 Acre, Back Yard, Cleared, Flat, Front Yard, Landscaped, Level, Paved, Few Trees
Lot Dimensions:
Parcel#: 363-06-018
Parking: Attached, Driveway, Garage Faces Front, Garage, Garage Door Opener, Paved, On Street
Patio/Porch: Rear Porch, Covered, Deck
Pets Allowed: Yes
Security: Carbon Monoxide Detector(s), Smoke Detector(s)
Sewer: Public Sewer
View: City Lights, City, Neighborhood
Water: Public
Room Sizes
Other: 5 x 5 Level - Basement
Utility Room: 12 x 13 Level - Basement
Family Room: 20 x 12 Level - Basement
Bathroom: 8 x 13 Level - Basement
Bedroom: 9 x 15 Level - Second
Bedroom: 16 x 12 Level - Second
Primary Bedroom: 13 x 12 Level - Second
Bathroom: 7 x 9 Level - Second
Kitchen: 12 x 11 Level - First
Living Room: 16 x 14 Level - First
Dining Room: 8 x 11 Level - First
Local Schools
School District: Berea City
Listed By / Shown By
Listed By
Agency Name: RE/MAX Transitions
Agency Contact: TheTayeGroup@gmail.com, 440-454-2456
Shown By
Agent Name: Carmen McKinley
Agent Phone: (419) 564-4795

Estimate Your Payment
Estimated Payment
$ 1,620.66 per month $1,274.27 Principal & Interest $276.42 Property Tax $69.97 Homeowner's InsuranceChange Payment Information

Carmen McKinley
Cell: (419) 564-4795
Email Me
Listing data compilation and photo(s) © 2026 - Multiple Listing Service, Inc. – All Rights Reserved
The photos may be altered, edited, enhanced or virtually staged.
Privacy Policy / DMCA Notice / ADA Accessibility


This site is hosted, designed and copyright
© 1994 - 2026 by
Delta Media Group, Inc. -- Patent Pending --