
Carmen McKinley
REALTOR®

BEDS4
BATHS2 full 1 partial
SQUARE FEET3,470
MLS#5231817
STATUSActive
PROPERTY TYPEResidential - Single Family
SUBDIVISIONDeerfield Woods
SCHOOLStrongsville City
Property Description
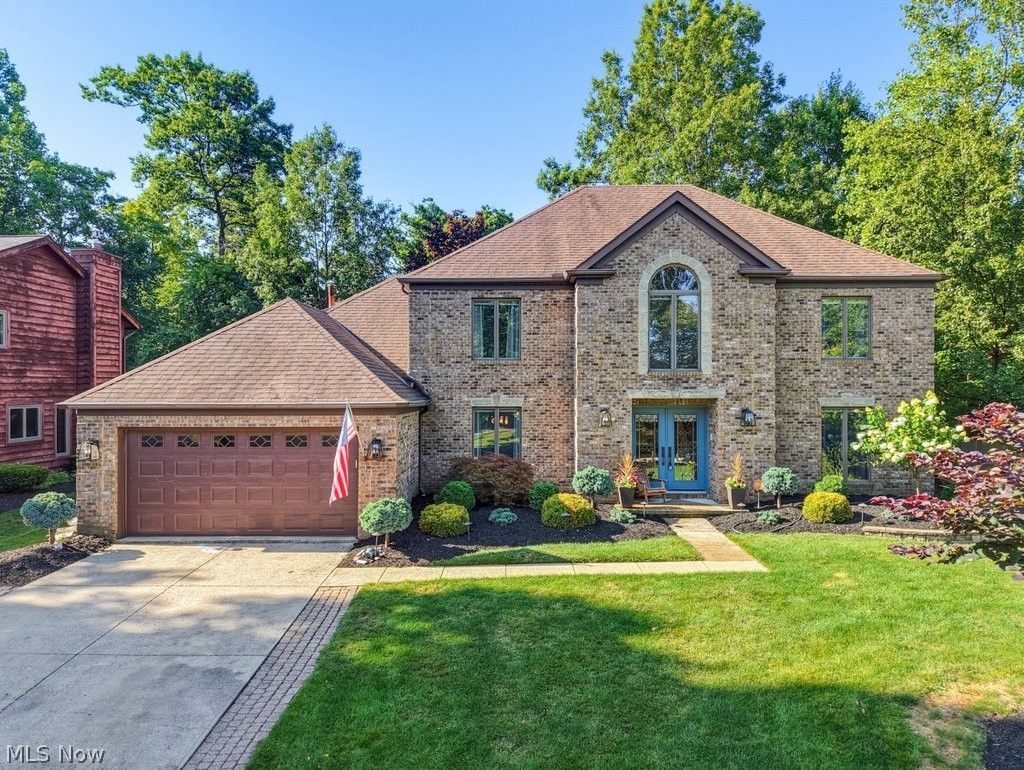
Welcome to this beautifully updated brick Colonial situated in the desirable Deerfield Woods community where residents enjoy exceptional amenities, including a community pool, playgrounds, and park. Offering over 3,000 square feet of finished living space, 4 beds, 2.5 baths, and a private wooded backyard, this home is sure to please. Step inside to a bright and inviting 1st floor plan featuring a formal living and dining room, private office with French doors, and rich birch hardwood flooring. The stunning kitchen, remodeled in 2018, is the heart of the home with quiet-close solid wood cabinetry, quartz counters and island w/seating, tile backsplash, stainless appliances, and beverage fridge. The adjoining family room offers a cozy brick wood-burning fireplace w/gas starter. Three sliding glass doors fill the space with natural light and provide easy access to the deck overlooking the peaceful, wooded backyard. A convenient first-floor laundry and mudroom and half bath are located just off the attached two-car garage. Upstairs, the spacious primary suite features 2 walk-in closets and a luxurious ensuite bath, remodeled in 2021 with dual quartz vanities, a freestanding soaking tub, an oversized tiled shower, updated flooring, and the added efficiency of a tankless water heater. You'll also find two additional bedrooms plus a versatile bonus room connected to the primary suite that can easily serve as a fourth bedroom. The second full bath has also been tastefully remodeled with quartz countertops, updated cabinetry, tiled ceramic flooring and shower. The partially finished basement provides even more flexible living space with LVT flooring, rec room w/electric fireplace, exercise area, and abundant storage. Home Warranty included! Located just minutes from shopping, dining, and I-71, this exceptional home offers the space, updates, and unmatched lifestyle. With outstanding community amenities and a private park-like setting, this home is one you won't want to miss!
Property Features
Property Type: Residential - Single Family
Basement: Full, Partially Finished
Basement: Yes
Cooling: Central Air
Fireplaces: 1
Garage: 2 car attached
Heating: Forced Air, Gas
Home Style: Colonial
Lot Size: 0.22 Acres
Roof Type: Asphalt, Fiberglass
Stories: 2.0
Taxes: $6,155 / year
Year Built: 1989
Feature Descriptions
Accessibility: None
Appliances: Dishwasher, Disposal, Microwave, Range, Refrigerator
Community Features: Playground, Pool
Exterior: Brick, Vinyl Siding
Fencing: Partial, Wood
Fireplace: Wood Burning
HOA: Yes
HOA Fee: 600/ Annually
Laundry: Main Level
Lot: Cul-De-Sac, Irregular Lot, Wooded
Lot Dimensions:
Parcel#: 397-27-048
Parking: Attached, Drain, Electricity, Garage, Garage Door Opener, Paved, Water Available
Patio/Porch: Deck
Pool: Association, Community
Security: Smoke Detector(s)
Sewer: Public Sewer
Swimming Pool: Yes
Water: Public
Room Sizes
Recreation: 40 x 29 Level - Lower
Entry/ Foyer: 12 x 9 Level - First
Office: 13 x 12 Level - First
Bonus Room: 15 x 11 Level - Second
Bedroom: 13 x 13 Level - Second
Bedroom: 13 x 13 Level - Second
Primary Bedroom: 17 x 13 Level - Second
Dining Room: 15 x 14 Level - First
Eat-in Kitchen: 21 x 15 Level - First
Family Room: 30 x 20 Level - First
Living Room: 17 x 13 Level - First
Laundry: 10 x 7 Level - First
Local Schools
School District: Strongsville City
Listed By / Shown By
Listed By
Agency Name: EXP Realty, LLC.
Agency Contact: janet.dauber@exprealty.com, 330-437-5454
Shown By
Agent Name: Carmen McKinley
Agent Phone: (419) 564-4795

Estimate Your Payment
Estimated Payment
$ 3,426.10 per month $2,761.54 Principal & Interest $512.92 Property Tax $151.64 Homeowner's InsuranceChange Payment Information

Carmen McKinley
Cell: (419) 564-4795
Email Me
Listing data compilation and photo(s) © 2026 - Multiple Listing Service, Inc. – All Rights Reserved
The photos may be altered, edited, enhanced or virtually staged.
Privacy Policy / DMCA Notice / ADA Accessibility


This site is hosted, designed and copyright
© 1994 - 2026 by
Delta Media Group, Inc. -- Patent Pending --