
Carmen McKinley
REALTOR®

BEDS4
BATHS3 full
SQUARE FEET1,964
MLS#226028812
STATUSActive
PROPERTY TYPEResidential - Single Family
SUBDIVISIONForest Park East
SCHOOLCOLUMBUS CITY
Property Description
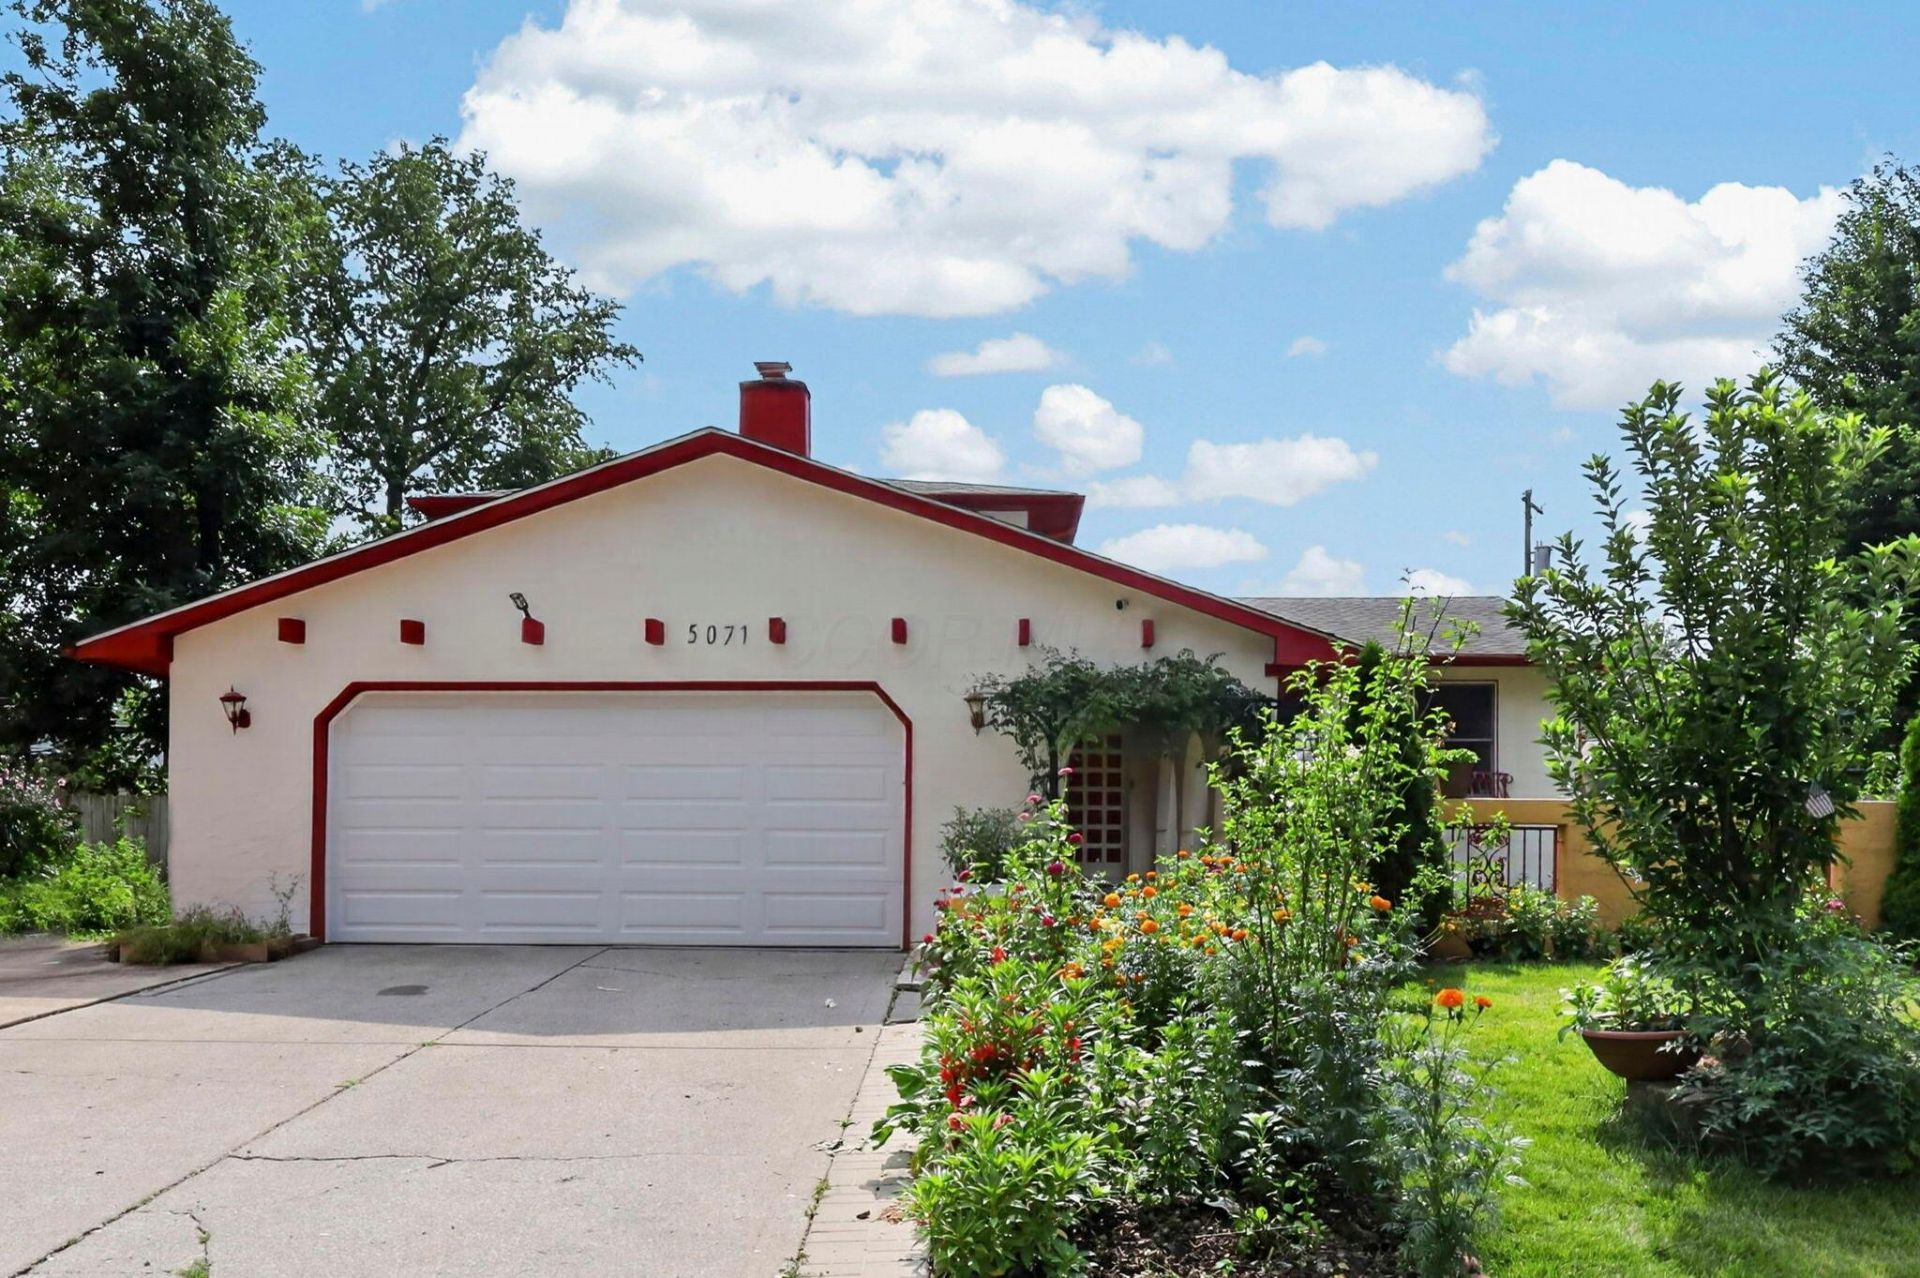
Welcome home to Forest Park! This 4-level split delivers space and flexibility. Four bedrooms and three full baths give everyone room to spread out, while two distinct living areas -- both showcasing rich hardwood flooring -- offer the perfect setup for entertaining downstairs and relaxing upstairs. The kitchen shines with sleek countertops installed in 2025, and flows into a formal dining room. Downstairs, the basement offers abundant storage or a blank canvas for future finished space. Step outside to a generous backyard where the covered patio invites morning coffee or weekend barbecues, and the storage shed keeps tools and toys tucked away. With a 2-car garage and a location in one of the area's most sought-after neighborhoods, this one checks all the boxes -- schedule your showing today!
Property Features
Property Type: Residential - Single Family
Basement: Partial
Basement: Yes
Cooling: Central Air
Fuel Type: Electric
Garage: 2 car attached
Heating: Electric, Forced Air
Home Style: Split Level
Lot Size: 0.35 Acres
Taxes: $4,066
Year Built: 1975
Feature Descriptions
Exterior: Stucco
Flooring: Wood, Stone, Carpet
Lot Dimensions: 0
Parcel #: 010-162464
Parking: Attached Garage
Local Schools
School District: COLUMBUS CITY
Listed By / Shown By
Listed By
Agency Name: Real of Ohio
Agent Name: Ram P Kharel
Agency Phone: 855-450-0442
Shown By
Agent Name: Carmen McKinley
Agent Phone: (419) 564-4795

Estimate Your Payment
Estimated Payment
$ 2,159.92 per month $1,726.30 Principal & Interest $338.83 Property Tax $94.79 Homeowner's InsuranceChange Payment Information

Carmen McKinley
Cell: (419) 564-4795
Email Me
Privacy Policy / DMCA Notice / ADA Accessibility


This site is hosted, designed and copyright
© 1994 - 2026 by
Delta Media Group, Inc. -- Patent Pending --